



BEDS6
BATHS5
SQUARE FEET5,086
MLS#26-10908
STATUS
PROPERTY TYPEResidential - Single Family
SUBDIVISIONLegacy Ridge
SCHOOLCentral Valley - 356
Property Description
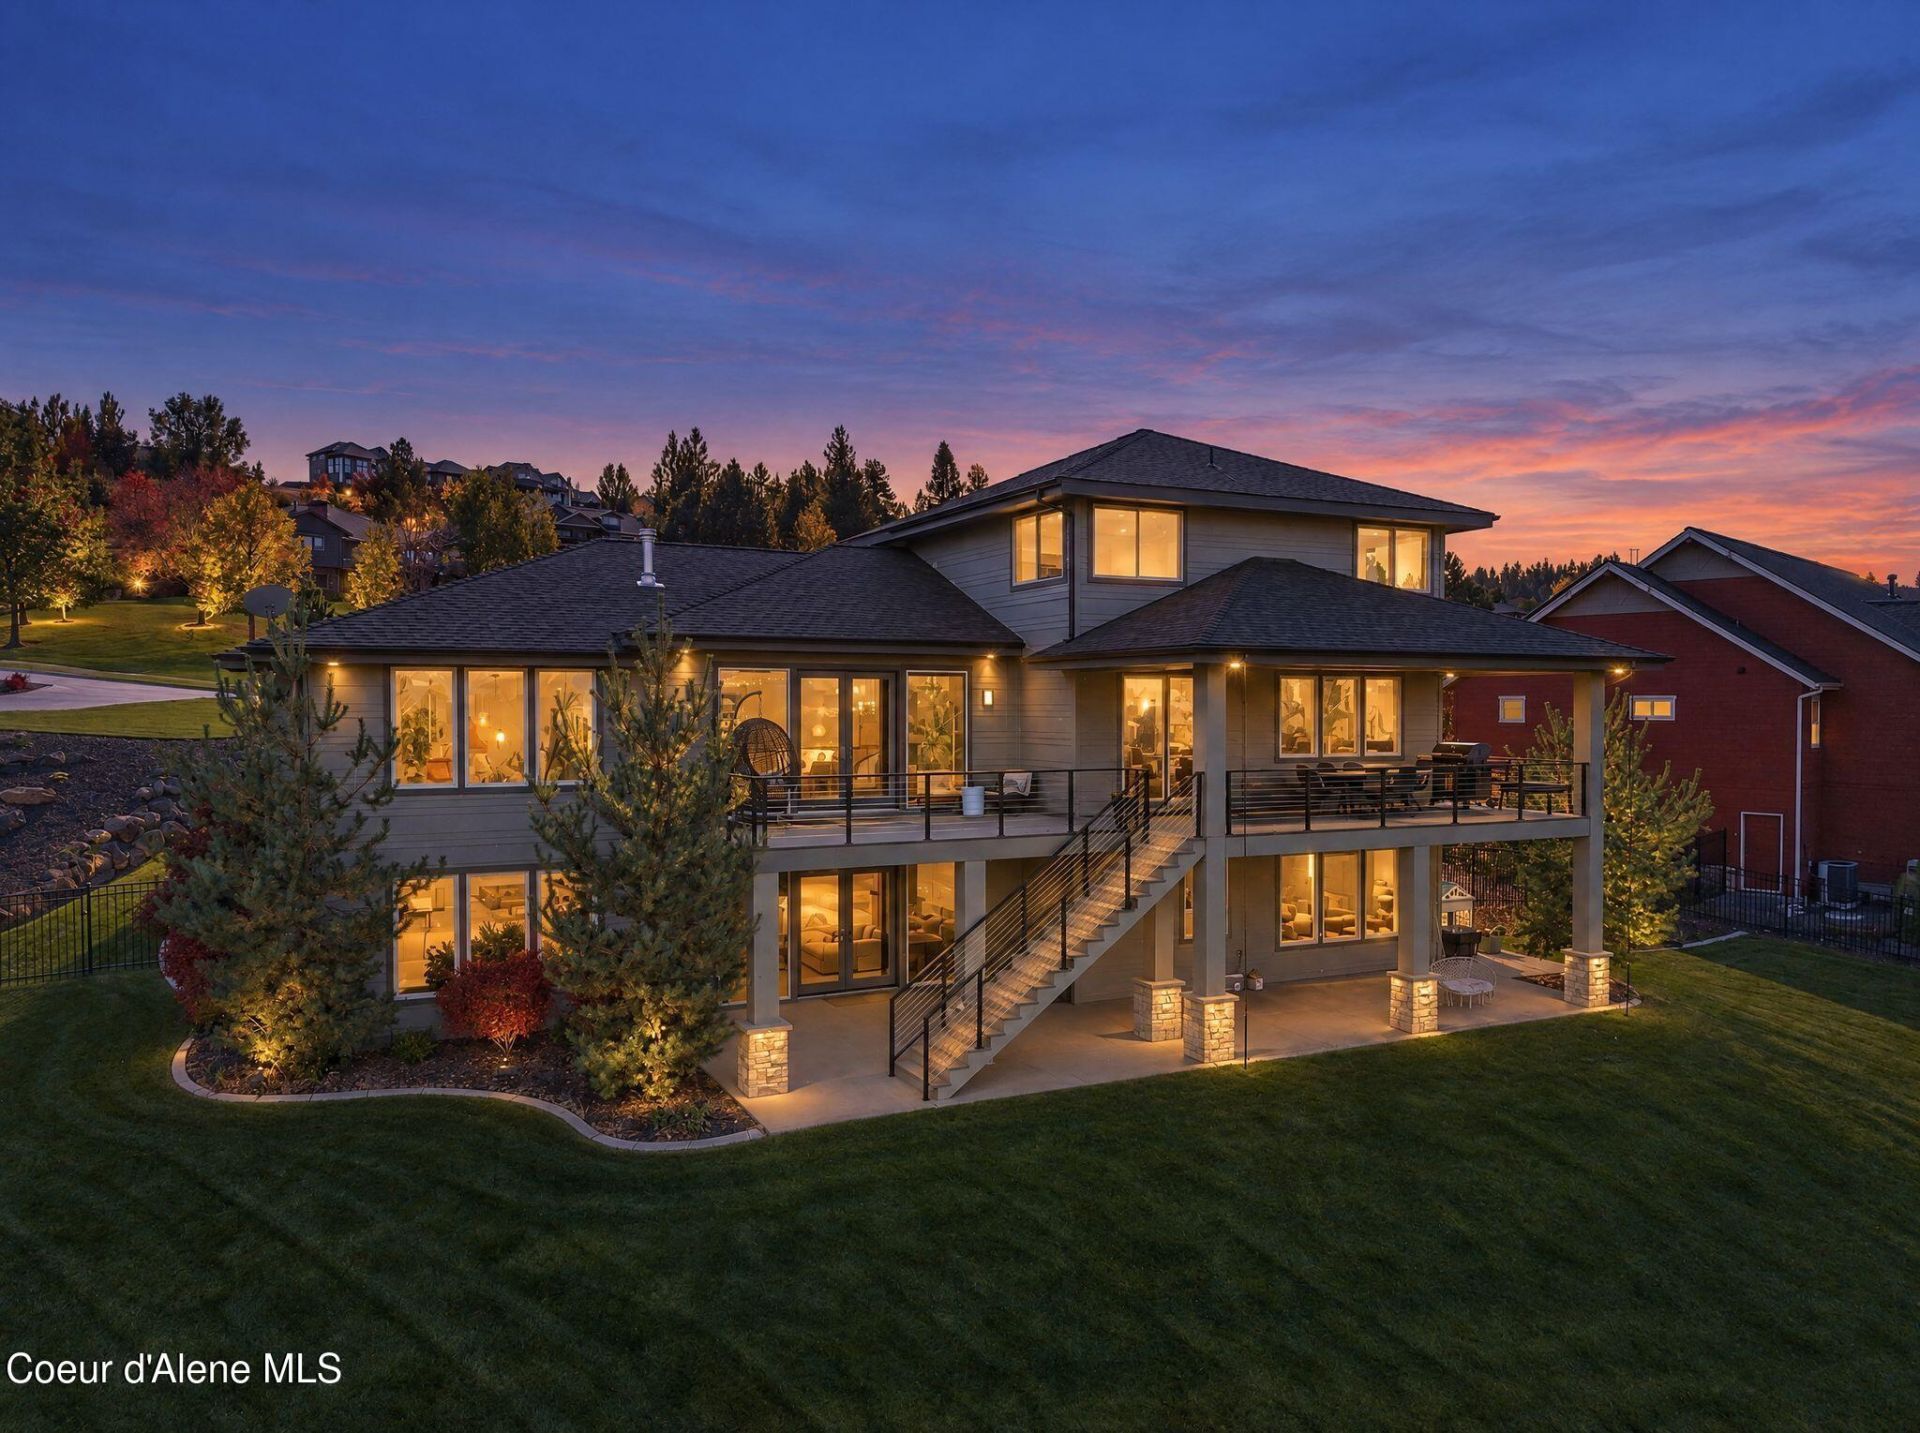
Sweeping mountain and territorial views from this modern 2017 home by a top builder in Legacy Ridge, Liberty Lake's most coveted community, on a 0.59-acre lot. Over 5,000 sq ft with 6 bedrooms, 5 baths, and 3 family rooms. The light-filled great room centers on a gas fireplace and opens to the kitchen with an oversized island, gas range, pantry, and eat-in dining. The main-floor primary suite features a soaking tub, walk-in shower, dual vanities, and custom walk-in closet. Upstairs offers 2 bedrooms, a bath, and a bonus room.The finished lower level adds 3 bedrooms, 2 baths, a wet bar, rec room, and outside entrance, ideal for guests or multi generationa lliving. Covered deck and patio for sunset views, sprinkled lawn, shed, and 3-car garage with golf simulator. Central A/C, high-efficiency furnace, tankless water heater, and central vac. Central Valley schools, minutes to trails, shopping, dining, and I-90. What more could you ask for?
Property Features
Property Type: Residential - Single Family
Basement: Yes
Basement: Finished, Daylight, Walk-out
Garage: 3
Heating: Natural Gas, Electric, Forced Air, Hot Water
Lot Size: 0.59 Acres
Roof Type: Composition
Taxes: $12,233
Year Built: 2017
Feature Descriptions
Appliance(S): Electric Range, Electric Dryer, None, Refrigerator, Microwave, Dishwasher
Exterior: HardBoard, Stone
Exterior: Lighting, Open Deck, Lawn
Flooring: Wood, Tile, LVP
Foundation: Concrete Perimeter
Foundation: Concrete Perimeter
Interior: Fireplace, Washer Hookup
Lot: Sprinklers In Rear, Sprinklers In Front, Landscaped, Level
Patio/Porch: Covered Deck, Patio
Road: Paved
Sewer: Public Sewer
Utilities: Cable TV
Water: Public
Local Schools
School District: Central Valley - 356
Listed By / Shown By
Listed By
Agency Name: Prime Real Estate Group
Agency Phone: 208-614-1663
Shown By
Agent Name: Deb Moore
Agent Phone: (509) 768-4253
Agency Title: Coldwell Banker Tomlinson

Estimate Your Payment
Estimated Payment
$ 5,613.37 per month $4,061.66 Principal & Interest $1,019.42 Property Tax $532.29 Homeowner's InsuranceChange Payment Information



©2020 Coldwell Banker Real Estate LLC. All Rights Reserved.
Coldwell Banker Real Estate LLC fully supports the principles of the Fair Housing Act and the Equal Opportunity Act. Each Office Is Independently Owned And Operated.
Coldwell Banker and the Coldwell Banker Logo are registered service marks owned by Coldwell Banker Real Estate LLC. ©2020 of the Spokane Association of REALTORS® MLS. All rights reserved.
Coldwell Banker Real Estate LLC fully supports the principles of the Fair Housing Act and the Equal Opportunity Act. Each Office Is Independently Owned And Operated.
Coldwell Banker and the Coldwell Banker Logo are registered service marks owned by Coldwell Banker Real Estate LLC. ©2020 of the Spokane Association of REALTORS® MLS. All rights reserved.
Privacy Policy / DMCA Notice / ADA Accessibility


This site is hosted, designed and copyright
© 1994 - 2026 by
Delta Media Group, Inc. -- Patent Pending --
242 N Legacy Ridge Dr | MLS# 26-10908
This single family home located at 242 N Legacy Ridge Dr , Liberty Lake, WA 99019 is currently listed for sale with an asking price of $1,825,000. This property was built in 2017 and has 6 bedrooms with 5086 sq. ft. N Legacy Ridge Dr is located in the Legacy Ridge subdivision within the Central Valley - 356 school district. Search Legacy Ridge real estate on dmoore.cbspokane.com today.