



BEDS4
BATHS2
SQUARE FEET1,500
MLS#202626916
STATUSActive
PROPERTY TYPEResidential - Single Family
SUBDIVISIONMillwood
SCHOOLWest Valley
Property Description
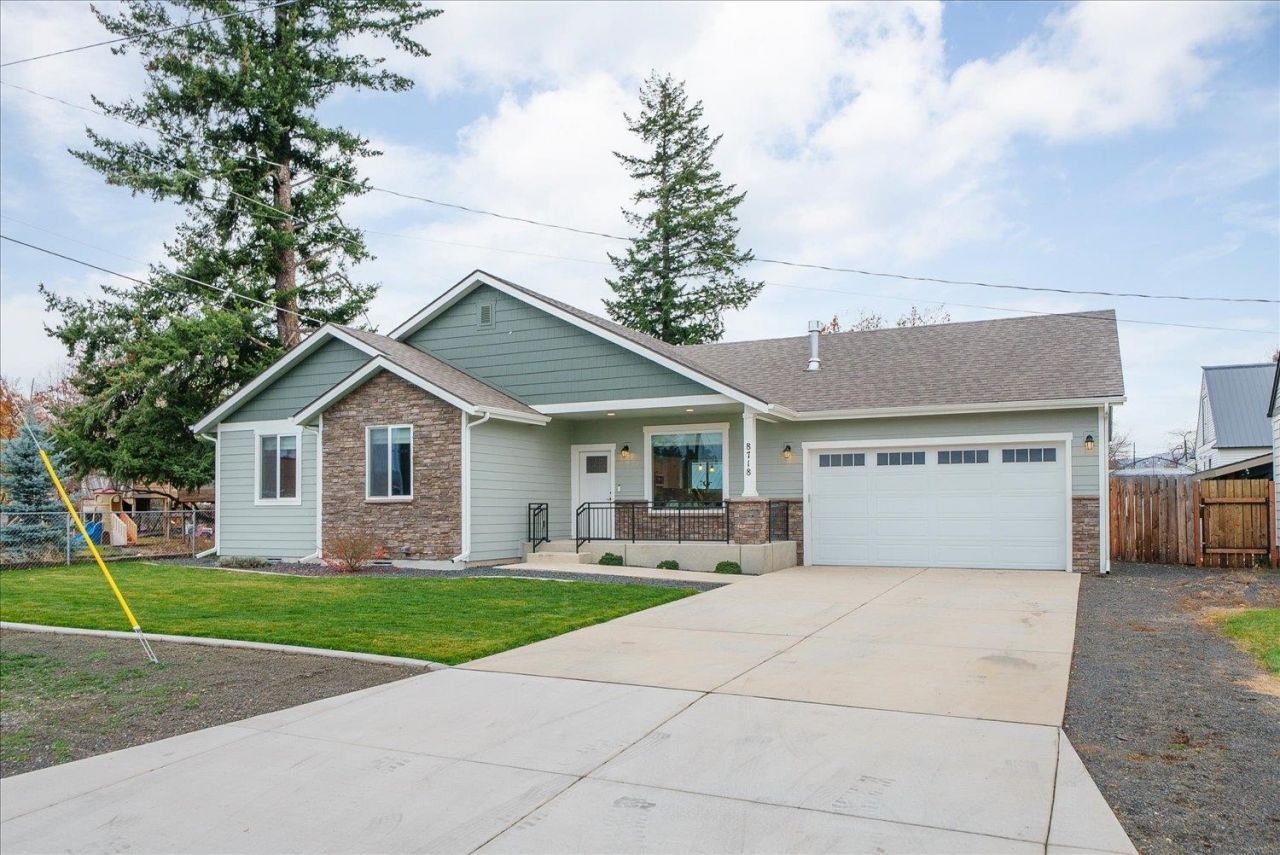
Spacious, inviting, and designed for the way you live-this is a home that makes everyday living feel easy. Built in 2022, this beautiful 4-bedroom, 2-bath home features high ceilings throughout and a thoughtfully designed floor plan that feels open and welcoming. The fantastic kitchen offers solid surface countertops, a gas range, and an oversized walk-in pantry. The private primary suite is tucked away from the additional bedrooms, providing a wonderful balance of privacy and functionality. Enjoy your morning coffee on the welcoming front porch or unwind on the back patio. Located in the heart of Millwood, youll love being just minutes from local restaurants, shopping, parks, and everyday conveniences. A wonderful combination of modern comfort, smart design, and a location thats hard to beat!
Property Features
Property Type: Residential - Single Family
Basement: None
Fenced: Yes
Garage: 2 car attached
Roof Type: Composition
Stories: 1.0
Taxes: $4,964
Year Built: 2022
Feature Descriptions
Days on Site: 1
Dining: Informal, Kit Eat Sp, Eat Bar
Exterior: Stone Veneer, Masonite
Family/Recroom: 1st Flr, Off Kit, Great room
Fireplace: Masonry, Gas
Heating/Cooling: Gas, Forced Air
Interior: Smart Thermostat, Pantry, Kitchen Island
Lot: Fenced Yard, Sprinkler - Automatic, Level, City Bus (w/in 6 blks)
Parcel#: 45071.2602
Parking: Attached, RV Access/Parking
Primary Bedroom: Wlkin Clst, Full Bath, Dbl Sinks,1st Flr
Special View Info: Territorial
SQ. FT. Total: 1500
Local Schools
High School: West Valley
Middle School: Centennial
Elementary School: Orchard Center
School District: West Valley
Listed By / Shown By
Listed By
Agency Name: Coldwell Banker Tomlinson

Shown By
Agent Name: Deb Moore
Agent Phone: (509) 768-4253
Estimate Your Payment
Estimated Payment
$ 1,571.34 per month $1,023.54 Principal & Interest $413.67 Property Tax $134.14 Homeowner's InsuranceChange Payment Information




Member Participants (and their affiliated licensees, if applicable) shall indicate on their websites that IDX information is provided exclusively for consumers’ personal non-commercial use, that it may not be used for any purpose other than to identify prospective properties consumers may be interested in purchasing, that the data is deemed reliable but is not guaranteed by MLS GRID, and that the use of the MLS GRID Data may be subject to an end user license agreement prescribed by the Member Participant’s applicable MLS if any and as amended from time to time. MLS GRID may, at its discretion, require use of other disclaimers as necessary to protect Member Participant, and/or their MLS from liability.
Based on information submitted to the MLS GRID. All data is obtained from various sources and may not have been verified by broker or MLS GRID. Supplied Open House Information is subject to change without notice. All information should be independently reviewed and verified for accuracy. Properties may or may not be listed by the office/agent presenting the information.
©2020 Coldwell Banker Real Estate LLC. All Rights Reserved.
Coldwell Banker Real Estate LLC fully supports the principles of the Fair Housing Act and the Equal Opportunity Act. Each Office Is Independently Owned And Operated.
Coldwell Banker and the Coldwell Banker Logo are registered service marks owned by Coldwell Banker Real Estate LLC. ©2020 of the Spokane Association of REALTORS® MLS. All rights reserved.
Coldwell Banker Real Estate LLC fully supports the principles of the Fair Housing Act and the Equal Opportunity Act. Each Office Is Independently Owned And Operated.
Coldwell Banker and the Coldwell Banker Logo are registered service marks owned by Coldwell Banker Real Estate LLC. ©2020 of the Spokane Association of REALTORS® MLS. All rights reserved.
Privacy Policy / DMCA Notice / ADA Accessibility


This site is hosted, designed and copyright
© 1994 - 2026 by
Delta Media Group, Inc. -- Patent Pending --
8718 E Buckeye Ave | MLS# 202626916
This single family home located at 8718 E Buckeye Ave, Millwood, WA 99212 is currently listed for sale by Coldwell Banker Tomlinson, with an asking price of $459,900. This property was built in 2022 and has 4 bedrooms with 1500 sq. ft. E Buckeye Ave is located in the Millwood subdivision within the West Valley school district. Search Millwood real estate on dmoore.cbspokane.com today.